:+86 15106109009
:sales@couplingzy.com


 English
  русский
  Español
  عربى
عربى  Português
  Deutsch
  Türk
Türk  Indonesia

How to Measure the Hardness of Thin Nitrided Layers: Why UCI Ultrasonic Hardness Testers Are the Industry Standard
Content
Nitriding is a mainstream surface-strengthening process in machinery manufacturing, precision molds, and component machining. It is also widely used on power transmission parts such as gears, shafts, and flexible shaft couplings. The process forms a thin, dense, ultra-hard nitrided layer on the workpiece surface, improving wear resistance, fatigue resistance, and corrosion resistance.
The nitrided layer is thin and hard. Typical thickness is only 0.1-0.5 mm, and surface hardness can exceed 1000 HV. Measuring the hardness of such a thin layer, and controlling nitriding quality accurately, has long been a core challenge in the heat treatment industry. Traditional testing equipment is prone to distorted data and can damage workpieces. Testing nitrided parts with a UCI ultrasonic hardness tester has therefore become the standard solution. It is widely used for non-destructive hardness testing of finished nitrided products and for on-site hardness testing in quality control.
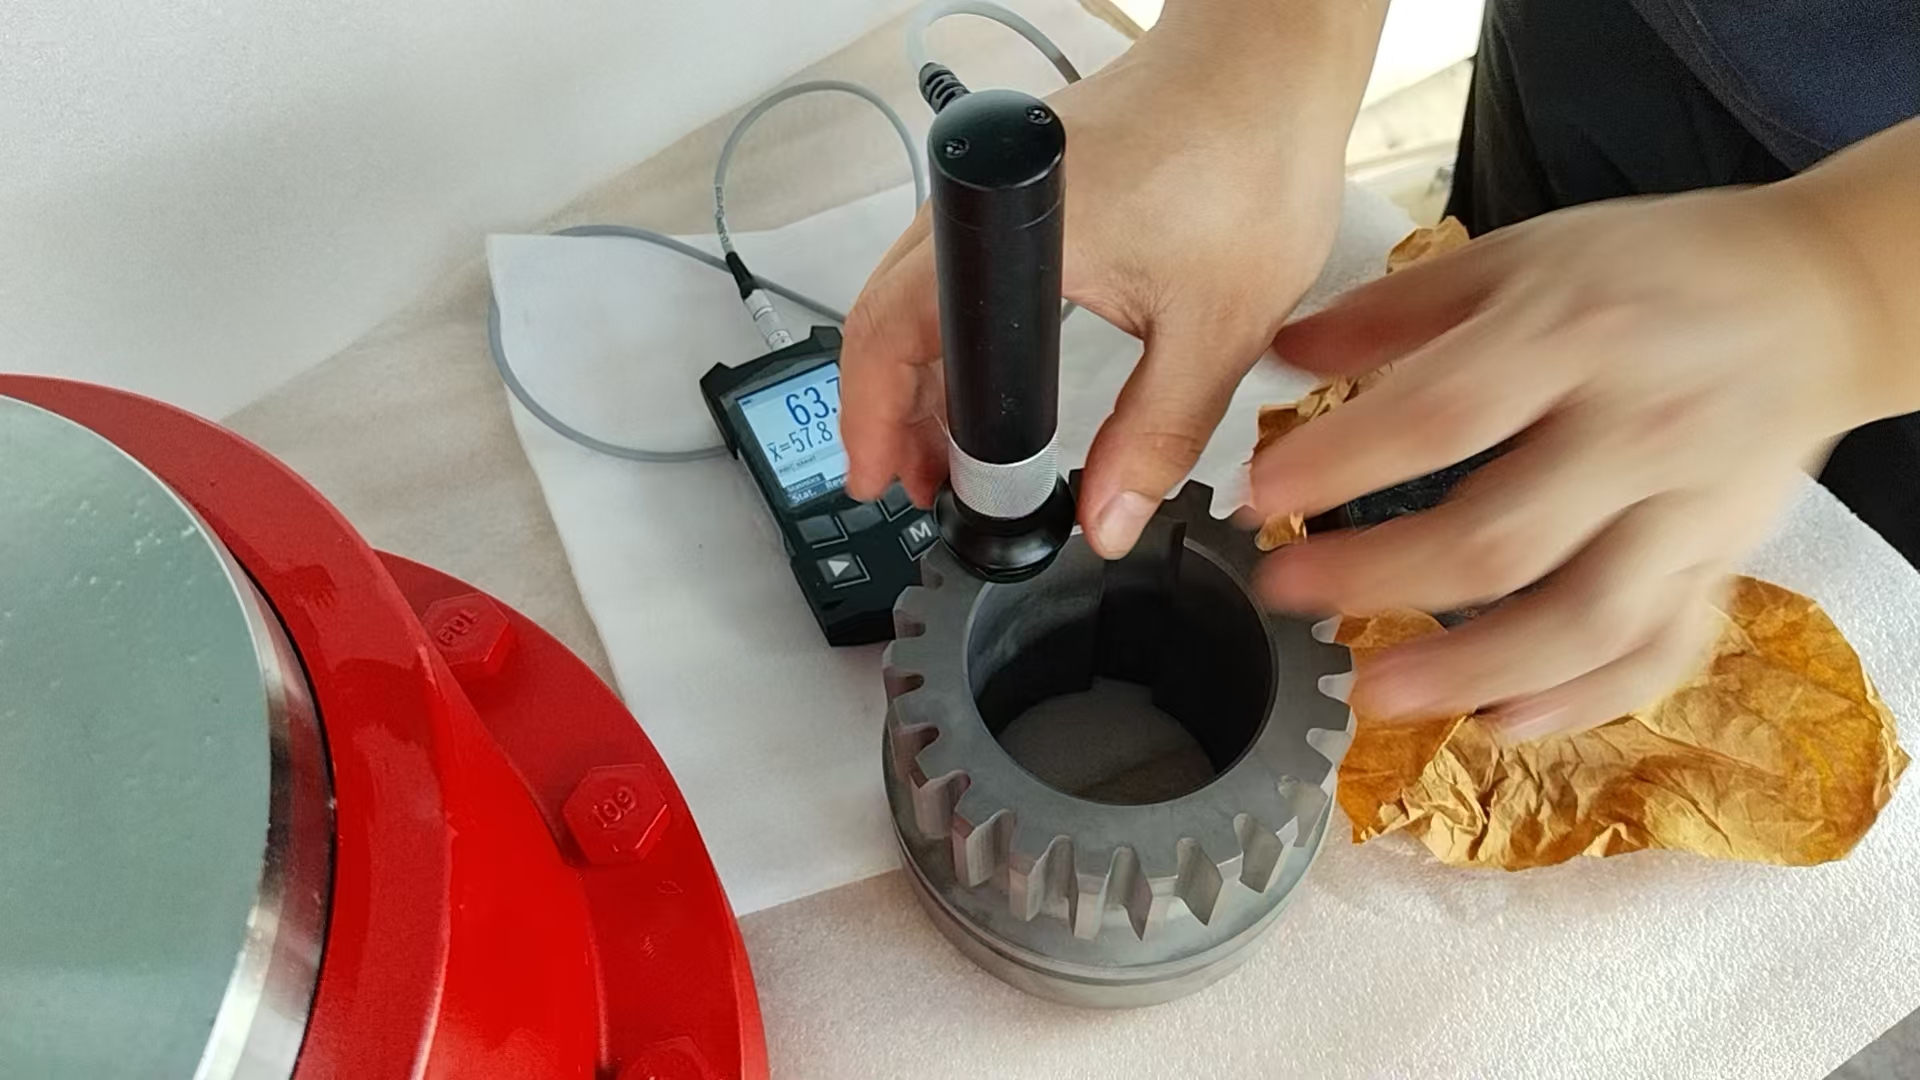
I. Core Pain Points of Traditional Hardness Testing for Nitrided Parts
1. Indentations too deep, penetrating the nitrided layer and distorting the data
Conventional Rockwell and benchtop Vickers testers apply high loads and leave deep indentations. They easily punch through the thin hardened layer into the base material. The reading is then a mixed hardness of the nitrided layer and the substrate, which does not reflect the true hardness of the nitrided surface. This leads to process misjudgments and incorrect inspection results, and it fails to meet the inspection standards for precision nitrided parts.
2. Destructive testing that cannot protect finished workpieces
Nitrided parts are mostly finish-machined products with strict requirements for surface finish and integrity. Traditional hardness testing is semi-destructive or destructive and leaves visible indentations. This can damage the appearance and performance of the part, and precision components such as gear coupling tooth flanks, pins, and shaft journals may even be scrapped. As a result, only sampling inspection is possible. 100% batch inspection of finished products cannot be achieved, which leaves a major gap in quality control.
3. Limited applicability: complex and irregular workpieces cannot be tested on site
Benchtop hardness testers are bulky and require samples to be taken to a laboratory. Large molds, long shafts, and heavy metal flexible coupling components cannot be tested as a whole. Leeb testers are strongly affected by workpiece thickness, surface curvature, and surface roughness, so their data fluctuates and repeatability is poor. Edges and corners, tooth roots, inner bores, and curved surfaces are hard to test reliably, so these methods cannot meet diverse production needs.
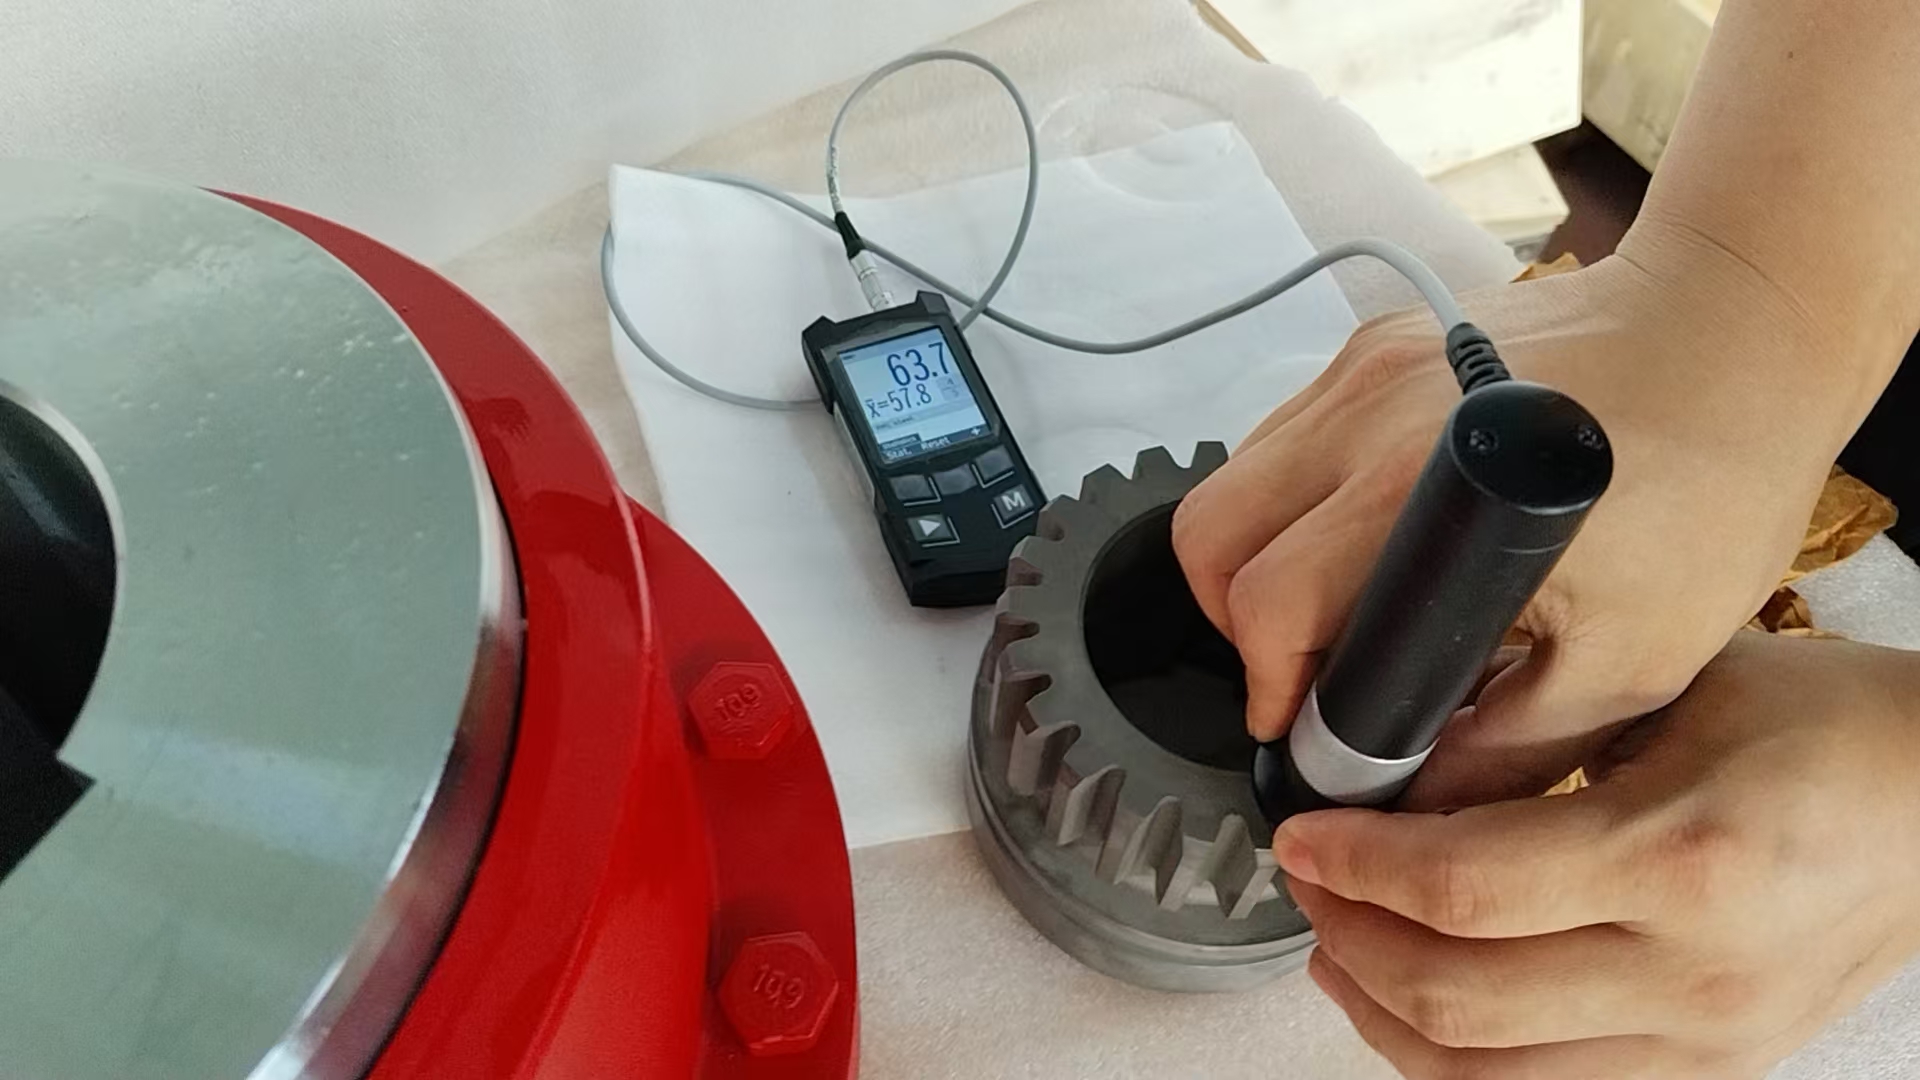
II. Core Advantages of Ultrasonic Hardness Testers for Nitrided Parts
1. Micro-indentation precision, specifically suited to thin nitrided layers
Ultrasonic hardness testers work on the UCI (Ultrasonic Contact Impedance) principle. The indentation is extremely small and shallow, so it does not penetrate the hardened layer. The tester captures the true hardness of the nitrided surface and solves the long-standing problem of testing thin nitrided layers accurately.
The instrument converts between hardness scales such as HV and HRC. Fixed-point, layer-by-layer testing also yields a hardness gradient from the surface to the substrate. This shows the nitrided case depth and the uniformity of nitriding, and gives enterprises accurate data for optimizing nitriding heat treatment and adjusting production processes.
2. Non-destructive testing of finished nitrided products
This is a micro-damage, non-destructive testing device. After testing, the surface shows almost no visible marks, and the finished nitrided structure and precision are unharmed. There is no need to cut or grind samples from the workpiece. Finished molds, gears, hydraulic parts, shaft parts, and coupling components can go directly into assembly after testing. The method suits both batch sampling and 100% inspection of finished products, and it greatly reduces production losses and inspection costs.
3. Portable and efficient, supporting on-site testing
The instrument has a lightweight body and a compact, flexible probe, so it is not limited by the space requirements of benchtop equipment. Testing can be done directly in the heat treatment workshop or at the production station.
It reaches curved surfaces, conical surfaces, inner bores, tooth roots, edges and corners, and other locations conventional equipment cannot access. Examples include the internal and external teeth of gear couplings, flanges, and half-coupling hubs. Large workpieces need no disassembly or transport, and parts do not have to be sent to a laboratory. This greatly improves inspection efficiency and suits the pace of industrial batch production.
4. Stable, repeatable data for batch heat treatment quality control
Compared with Leeb testers, ultrasonic hardness testers are minimally affected by workpiece shape, thickness, surface condition, and environmental interference, so their data is stable and repeatable. They can accurately identify non-conforming products, such as those with insufficient nitrided hardness, uneven nitriding, or substandard hardened layers. This helps enterprises build a standardized, refined quality control system for nitriding heat treatment and stabilize batch quality.
III. Applicable Scenarios
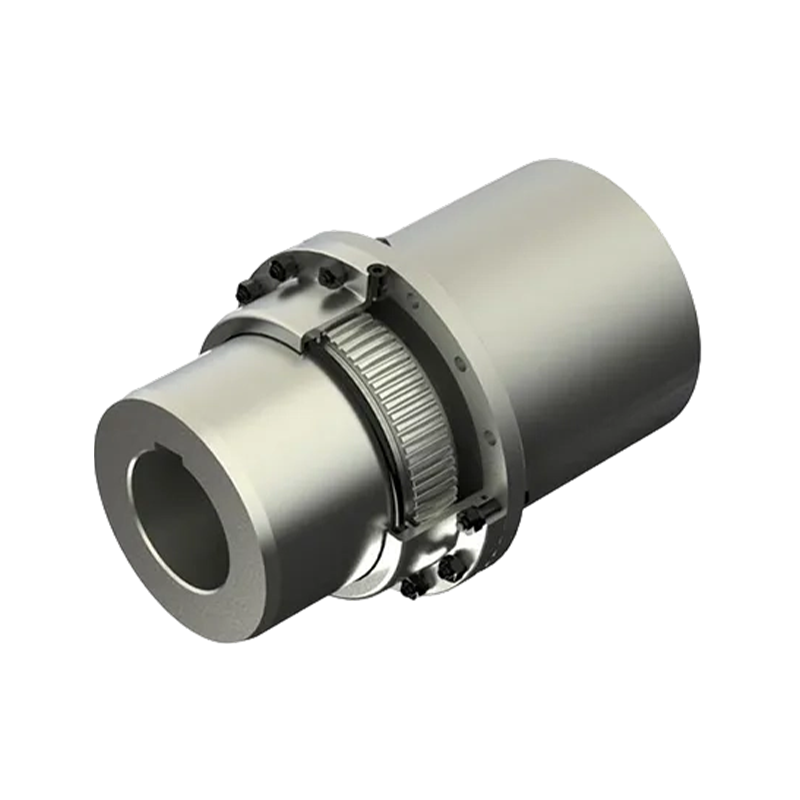
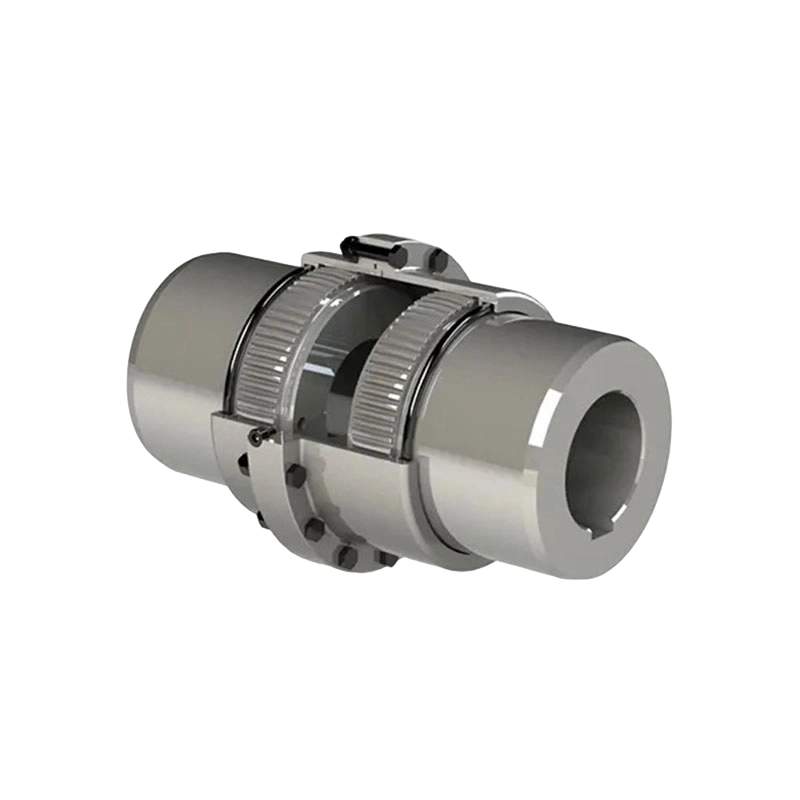
The tester is well suited to nitrided mold parts, precision nitrided gears, fan shafts, piston rods, precision hydraulic parts, and nitrided components for construction machinery. It also suits key heavy-duty transmission parts such as the tooth surfaces, pins, sleeves, and splines of toothed couplings, drum gear couplings, elastic pin couplings, diaphragm couplings, and universal couplings.
These parts serve in demanding industries such as metallurgical equipment, mining machinery, lifting equipment, port equipment, pump stations, and new energy equipment. The tester covers the entire nitriding workflow: incoming inspection, process verification, and final inspection before shipment.
IV. Summary
Given the thin-layer, high-hardness structure of nitrided parts, traditional hardness testing equipment has many shortcomings: insufficient accuracy, damage to workpieces, limited usage scenarios, and low efficiency. The UCI ultrasonic hardness tester is fundamentally suited to nitrided part inspection by its operating principle. Its high-precision micro-indentation, non-destructive testing, portability, and stable data have made it the mainstream quality inspection equipment in the nitriding heat treatment industry.
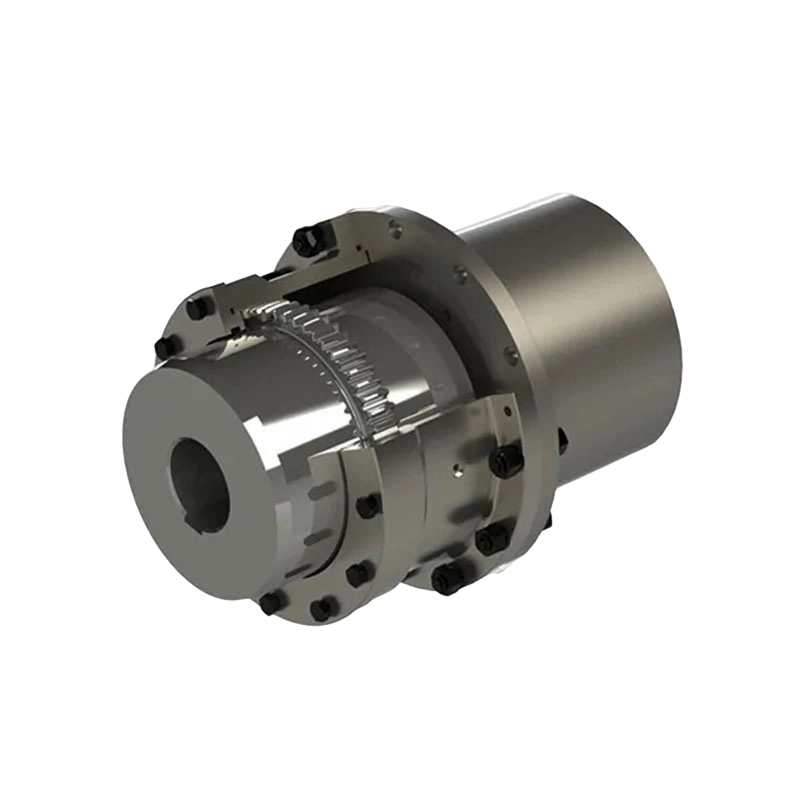
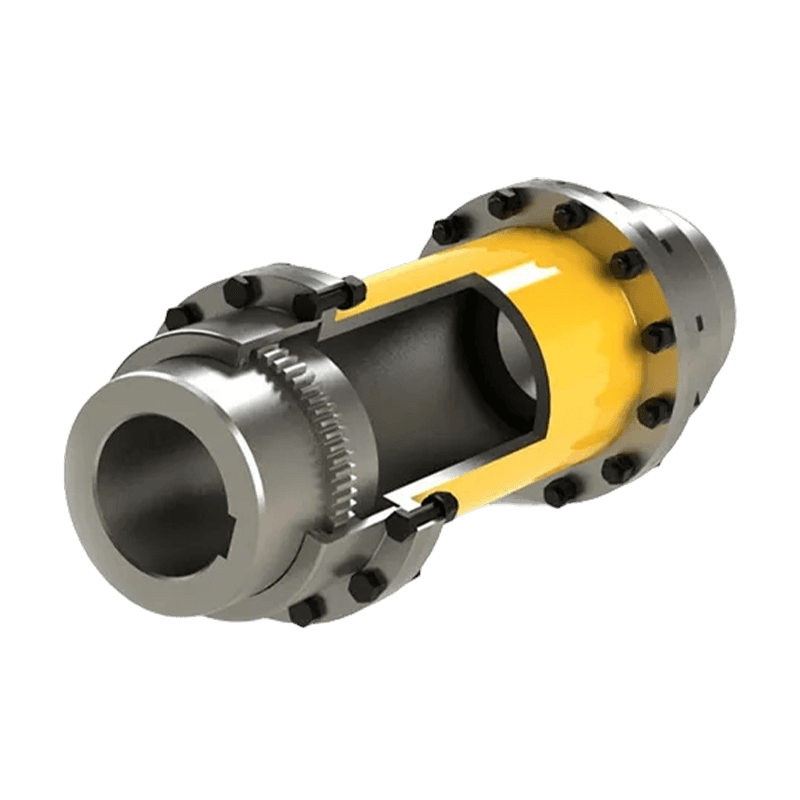
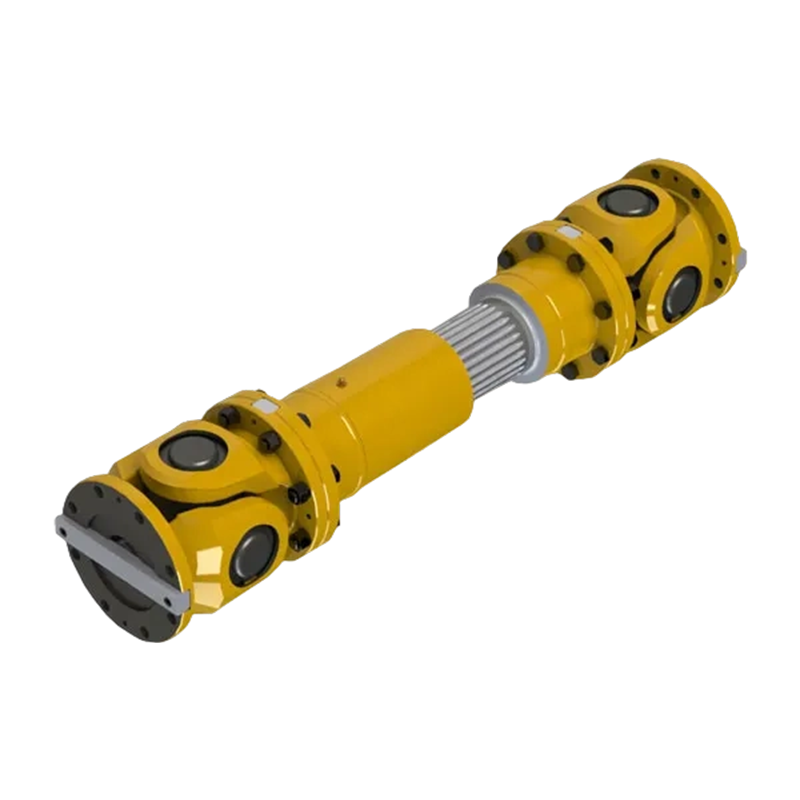
As a professional manufacturer of flexible shaft couplings and metal elastic element flexible couplings, Zhongye Heavy Industry Technology (Zhenjiang) Co., Ltd. applies this method to its nitrided coupling components. Every part is professionally hardness-tested with an ultrasonic hardness tester. This precisely controls surface hardness and hardened layer parameters, so that product performance and process parameters fully meet the technical requirements of the drawings. Throughout the process we protect surface integrity and the pass rate of finished products. We deliver high-quality, damage-free couplings, including custom non-standard designs, that stay reliable under heavy loads in metallurgy, mining, lifting, and port applications.

- Quick Links
- About
- Products
- Our Service
- News & Events
- Contact
- Products Series
- Flexible Couplings with Non-Elastic Elements
- Flexible Couplings with Metal Elastic Elements
- Flexible Couplings with Non-Metallic Elastic Elements
- Safety Coupling
- Rigid Coupling
- Contact Us
- Tel : +86 511 8572 3800 +86 511 8572 3900
- Mobile : +86 15106109009
- Email : sales@couplingzy.com
- Add:No.1 Zhongye Yingbin Avenue, Gaozi Street, Dantu Economic Development Zone, Zhenjiang City, Jiangsu Province, China.


